
Join Login
2490 W Moana Lane, Reno, NV 89509 Photo

45 Total Photos [Click to View All]

2490 W Moana Lane
Reno, NV 89509
$850,000
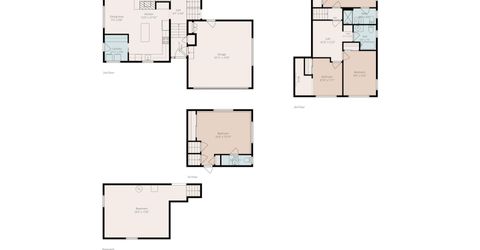
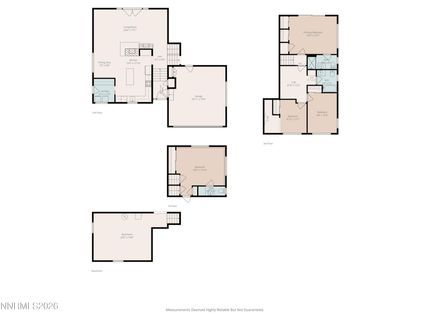
4 Beds | 2 full 1 partial Baths | 2032 sqft | 0.52 Acreage

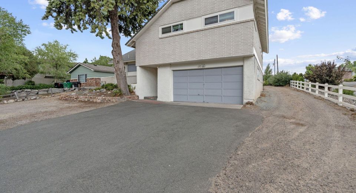
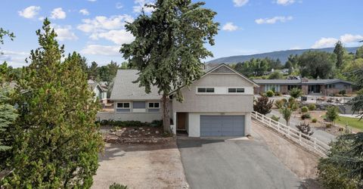
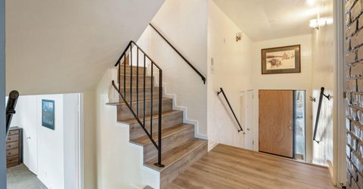
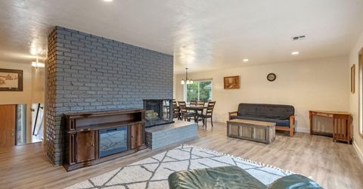
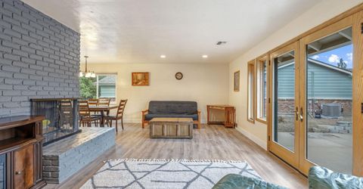
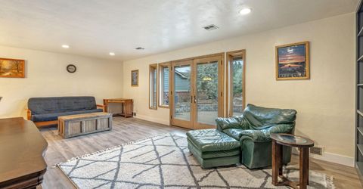
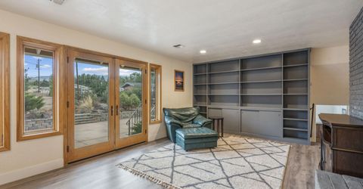
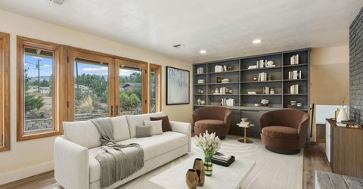
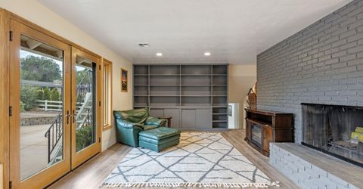
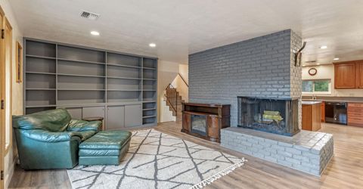
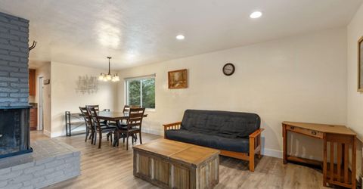
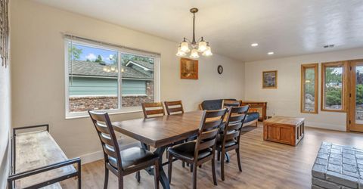
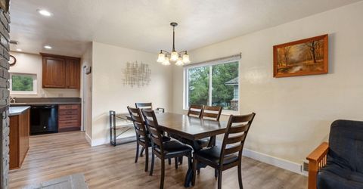
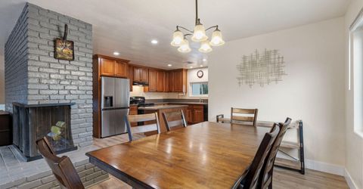
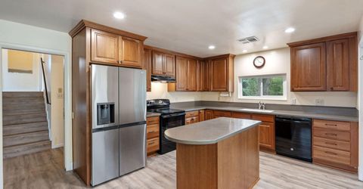
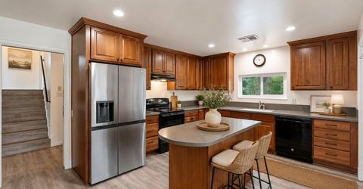
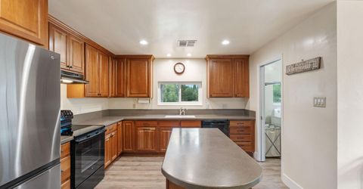
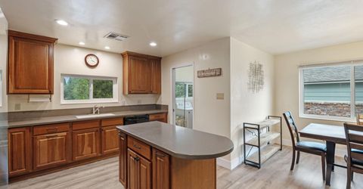
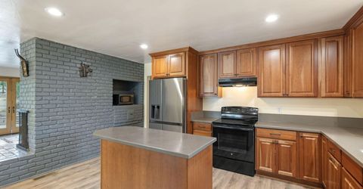
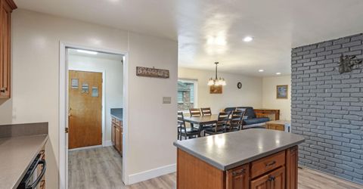
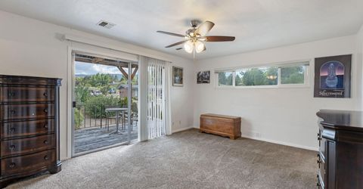
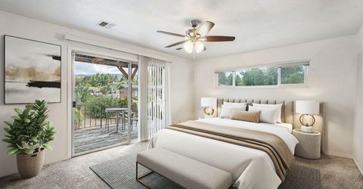
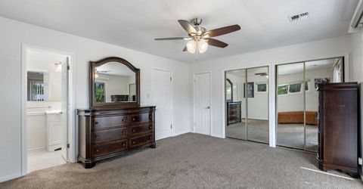
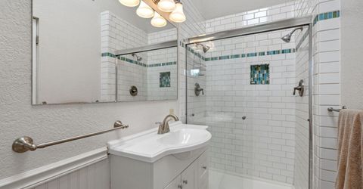
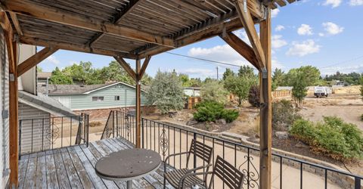
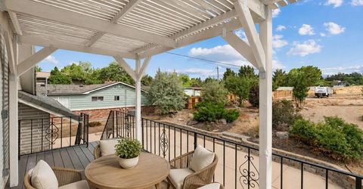
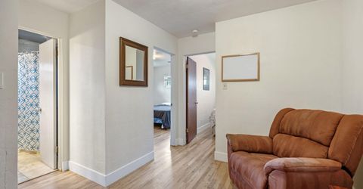
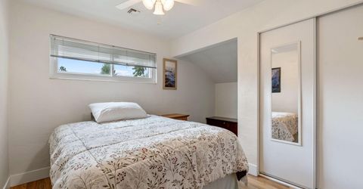
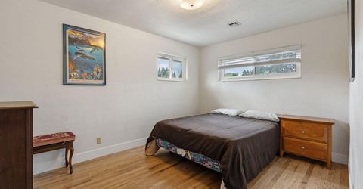
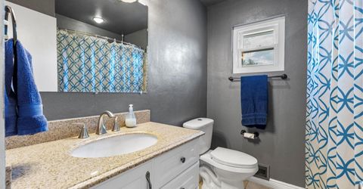
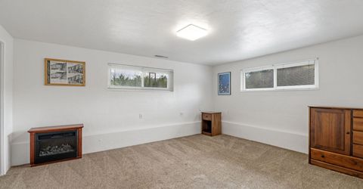
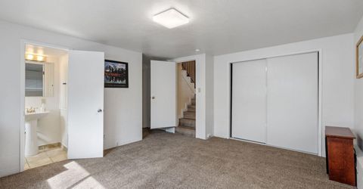
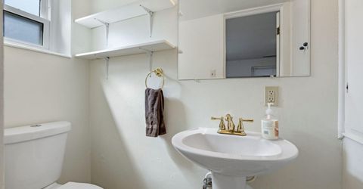
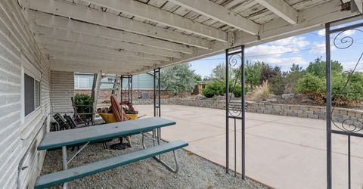

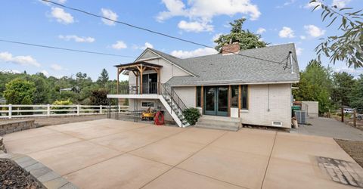
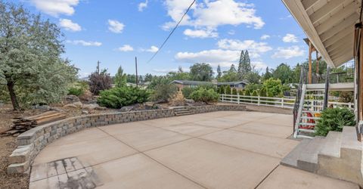
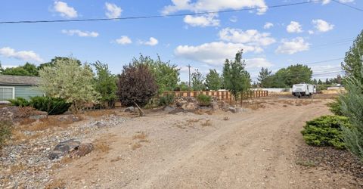
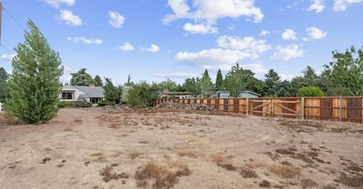
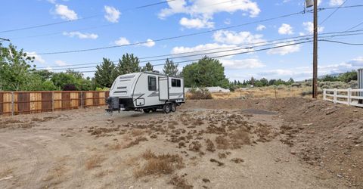
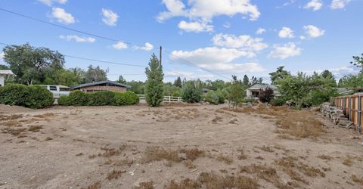
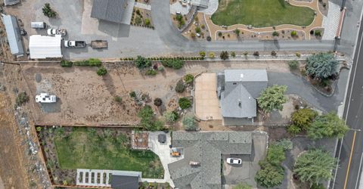
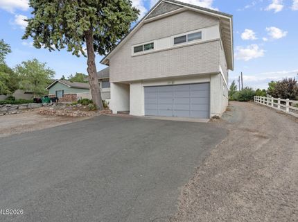
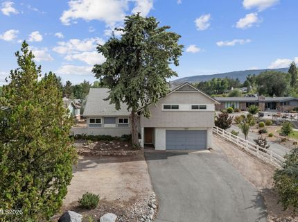
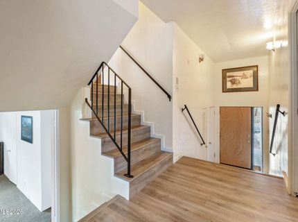
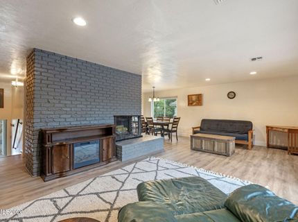
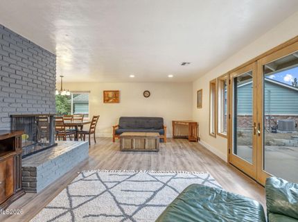
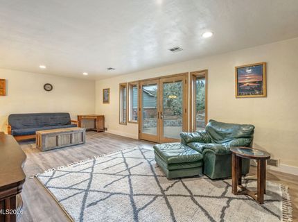
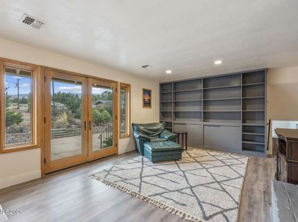
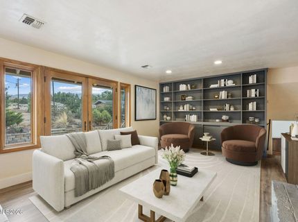
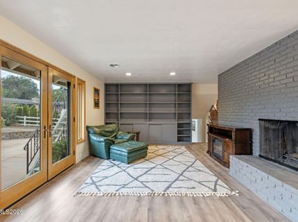
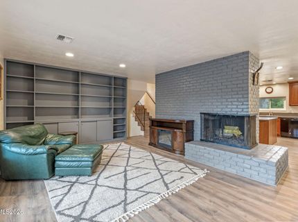
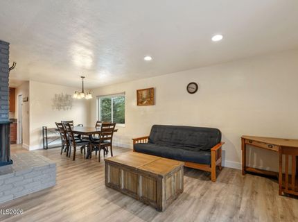
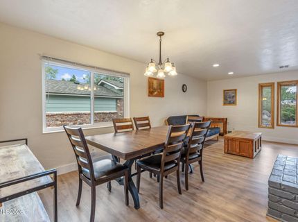
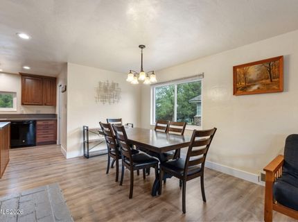
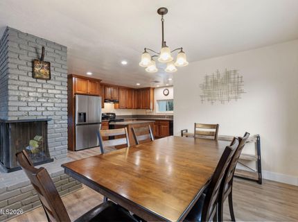
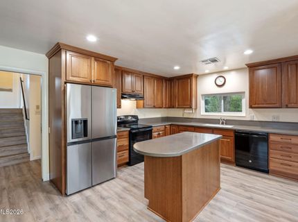
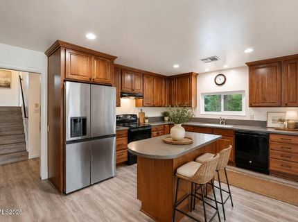
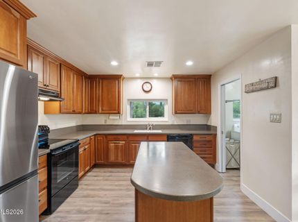
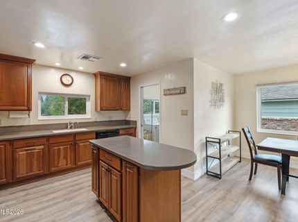
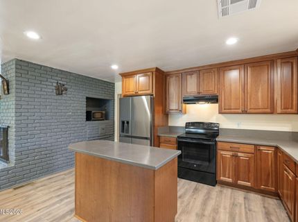
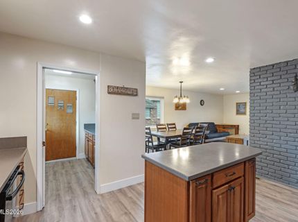
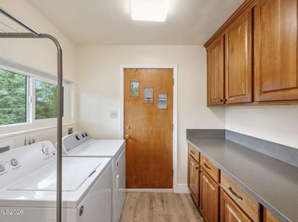
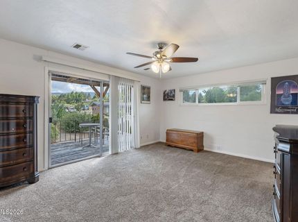
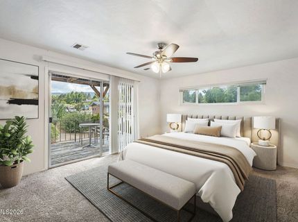
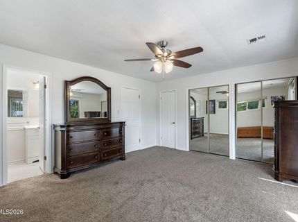
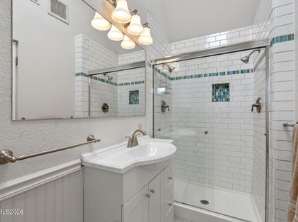
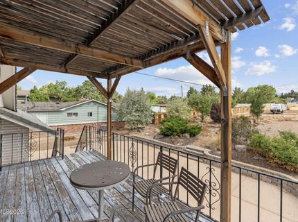
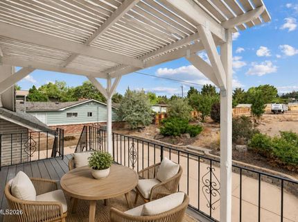
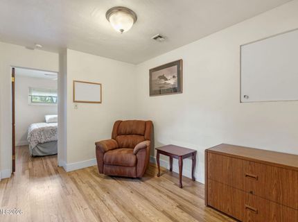
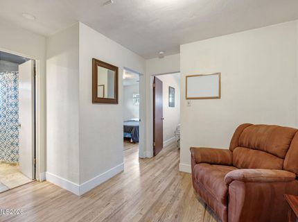
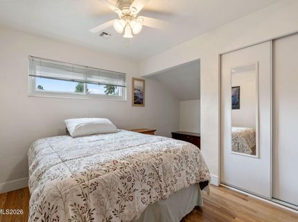
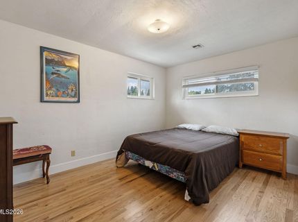
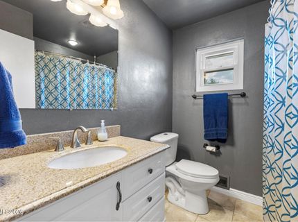
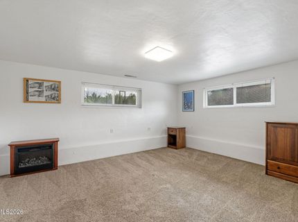
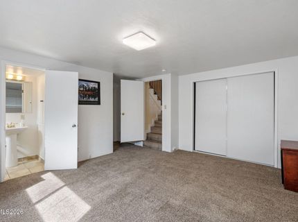
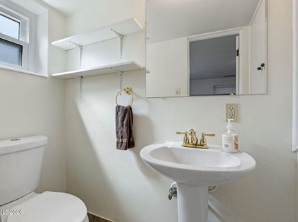
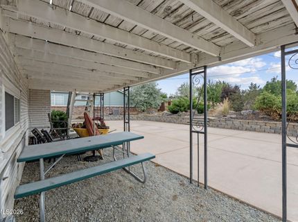
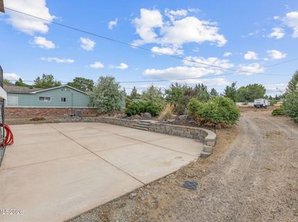
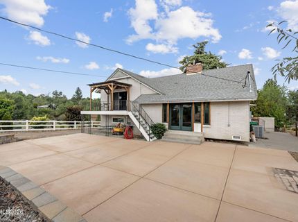
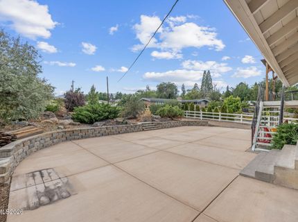
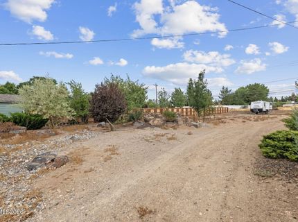
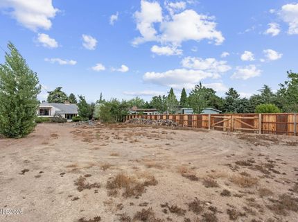
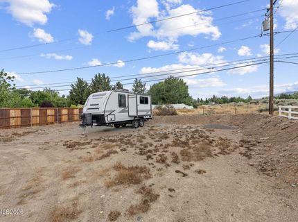
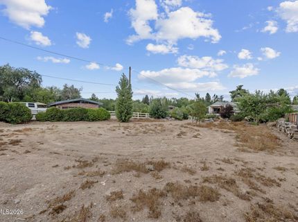
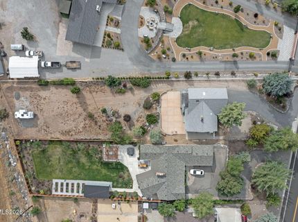
Set on a spacious lot surrounded by mature trees and mountain views, this unique home offers plenty of room both inside and out. The bright, open living and dining areas feature updated flooring, recessed lighting, and a striking brick fireplace that adds warmth and character to the main living space. Large windows and French doors bring in abundant natural light while connecting the home to the outdoors. The kitchen offers generous cabinetry, stainless steel appliances, ample counter space, and a center island for additional prep and storage. The oversized primary bedroom includes access to a private deck-an ideal spot to enjoy the surrounding views and fresh Nevada air. A beautifully updated bathroom features a tiled walk-in shower with glass enclosure and decorative accents. One of the home's standout features is the incredible amount of usable outdoor space. A large patio provides plenty of room for entertaining, while the expansive lot offers flexibility for RVs, trailers, toys, additional parking, gardening, or simply enjoying some extra breathing room. The attached two-car garage, built-in shelving, mature landscaping, and multiple outdoor living areas add even more functionality. With its generous lot, mountain backdrop, spacious interior, and combination of indoor and outdoor living, this property offers a rare opportunity for buyers looking for space, versatility, and character.

Listed By / Presented By

Listed By

Agency Name: RE/MAX Professionals-Reno
Agent Name: Mitchell Ross
Agency Phone: 775-345-3070
Agent Phone: 775-232-5755

agent picture

Presented By

Agent Name: Elizabeth Lisa Foley
Agent Phone: 775.848.1803
Agency Title: Chase International Real Estate

IDX logo

Contact Agent(s) for More Information

Property Details

Property Type: Residential - Single Family
Cooling: Central Air
Fireplaces: 1
Garage: 2 car attached
Heating: Forced Air, Natural Gas
Lot Size: 0.52 Acres
Roof Type: Composition, Shingle, Pitched
Stories: 3.0
Taxes: $2,051
Year Built: 1957
MLS ID: 260010532

Feature Descriptions

Additional Rooms: Basement - Finished
Appliances: Disposal, Dishwasher, Electric Oven, Electric Cooktop
City Limits: Yes
Construction Type: Site/Stick-Built
Cooling Y/N: Yes
Days on Site: 2
Dining: Kitchen Combination
Exterior: Brick Veneer, Stucco
Family Room: Separate/Formal Room
Fencing: Back Yard, Partial
Fireplace: Wood Burning Stove, Dining Room, Family Room, Great Room
Fireplace Y/N: Yes
Flooring: Carpet, Laminate
Foundation: Crawl Space, Slab
Heating Y/N: Yes
Kitchen: Built-In Dishwasher, Disposal, Electric Cooktop, Kitchen Island, Pantry
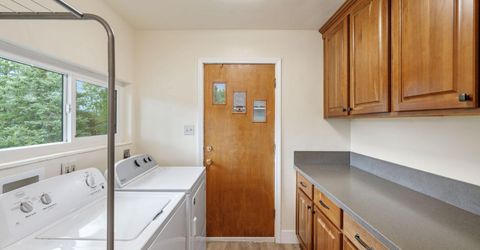
Laundry Features: Washer Hookup, Laundry Room, Cabinets, Shelves, Electric Dryer Hookup
Living Room: Separate/Formal Room
Lot Features: Gentle Sloping, Rolling Slope, Sloped Down, Sprinklers In Front, Sprinklers In Rear
Master Bedroom: Ceiling Fan(s), Shower Stall
OtherStructures: None
Parcel #: 019-291-05
Parking: Attached, Garage, Garage Door Opener, RV Access/Parking, Additional Parking, Garage Door Opener Controls
Patio/Porch: Deck, Patio, Covered
Road Frontage: Public
Security Features: Smoke Detector(s)
Sewer: Public Sewer
Special View Info: Mountain(s), Trees/Woods
Sprinklers: Automatic, Drip System, Front, Rear
SQFT Living: 2032
Utilities: Cable Available, Electricity Available, Electricity Connected, Natural Gas Available, Phone Available, Sewer Available, Sewer Connected, Water Available, Water Connected, Cellular Coverage, Internet Available, Internet Connected, Water Meter Installed
Water: Public
Water Rights Y/N: No
Window Features: Blinds, Drapes, Double Pane Windows, Vinyl Frames

Amenities

Ceiling Fan(s)
Kitchen Island
Pantry
Rain Gutters

Schools

High School: Reno
Middle School: Swope
Elementary School: Beck

Neighborhood Map

Driving Directions

Demographics

Estimate My Payments

  • Estimated Payment
    $2,310.56
  • Principal & Interest
    $1,891.73
  • Property Tax
    $170.92
  • Homeowner's Insurance
    $247.92
(Payments are an estimate and may vary by lender)

Mortgage Calculator

Change Payment Information

%
years/fixed
yearly
yearly (est.)
Contact Photo

We're Here to Help

Connect with our team of knowlegable local agents to guide your next move with style and grace.

Login to My Homefinder